How an annexe differs from a garden room
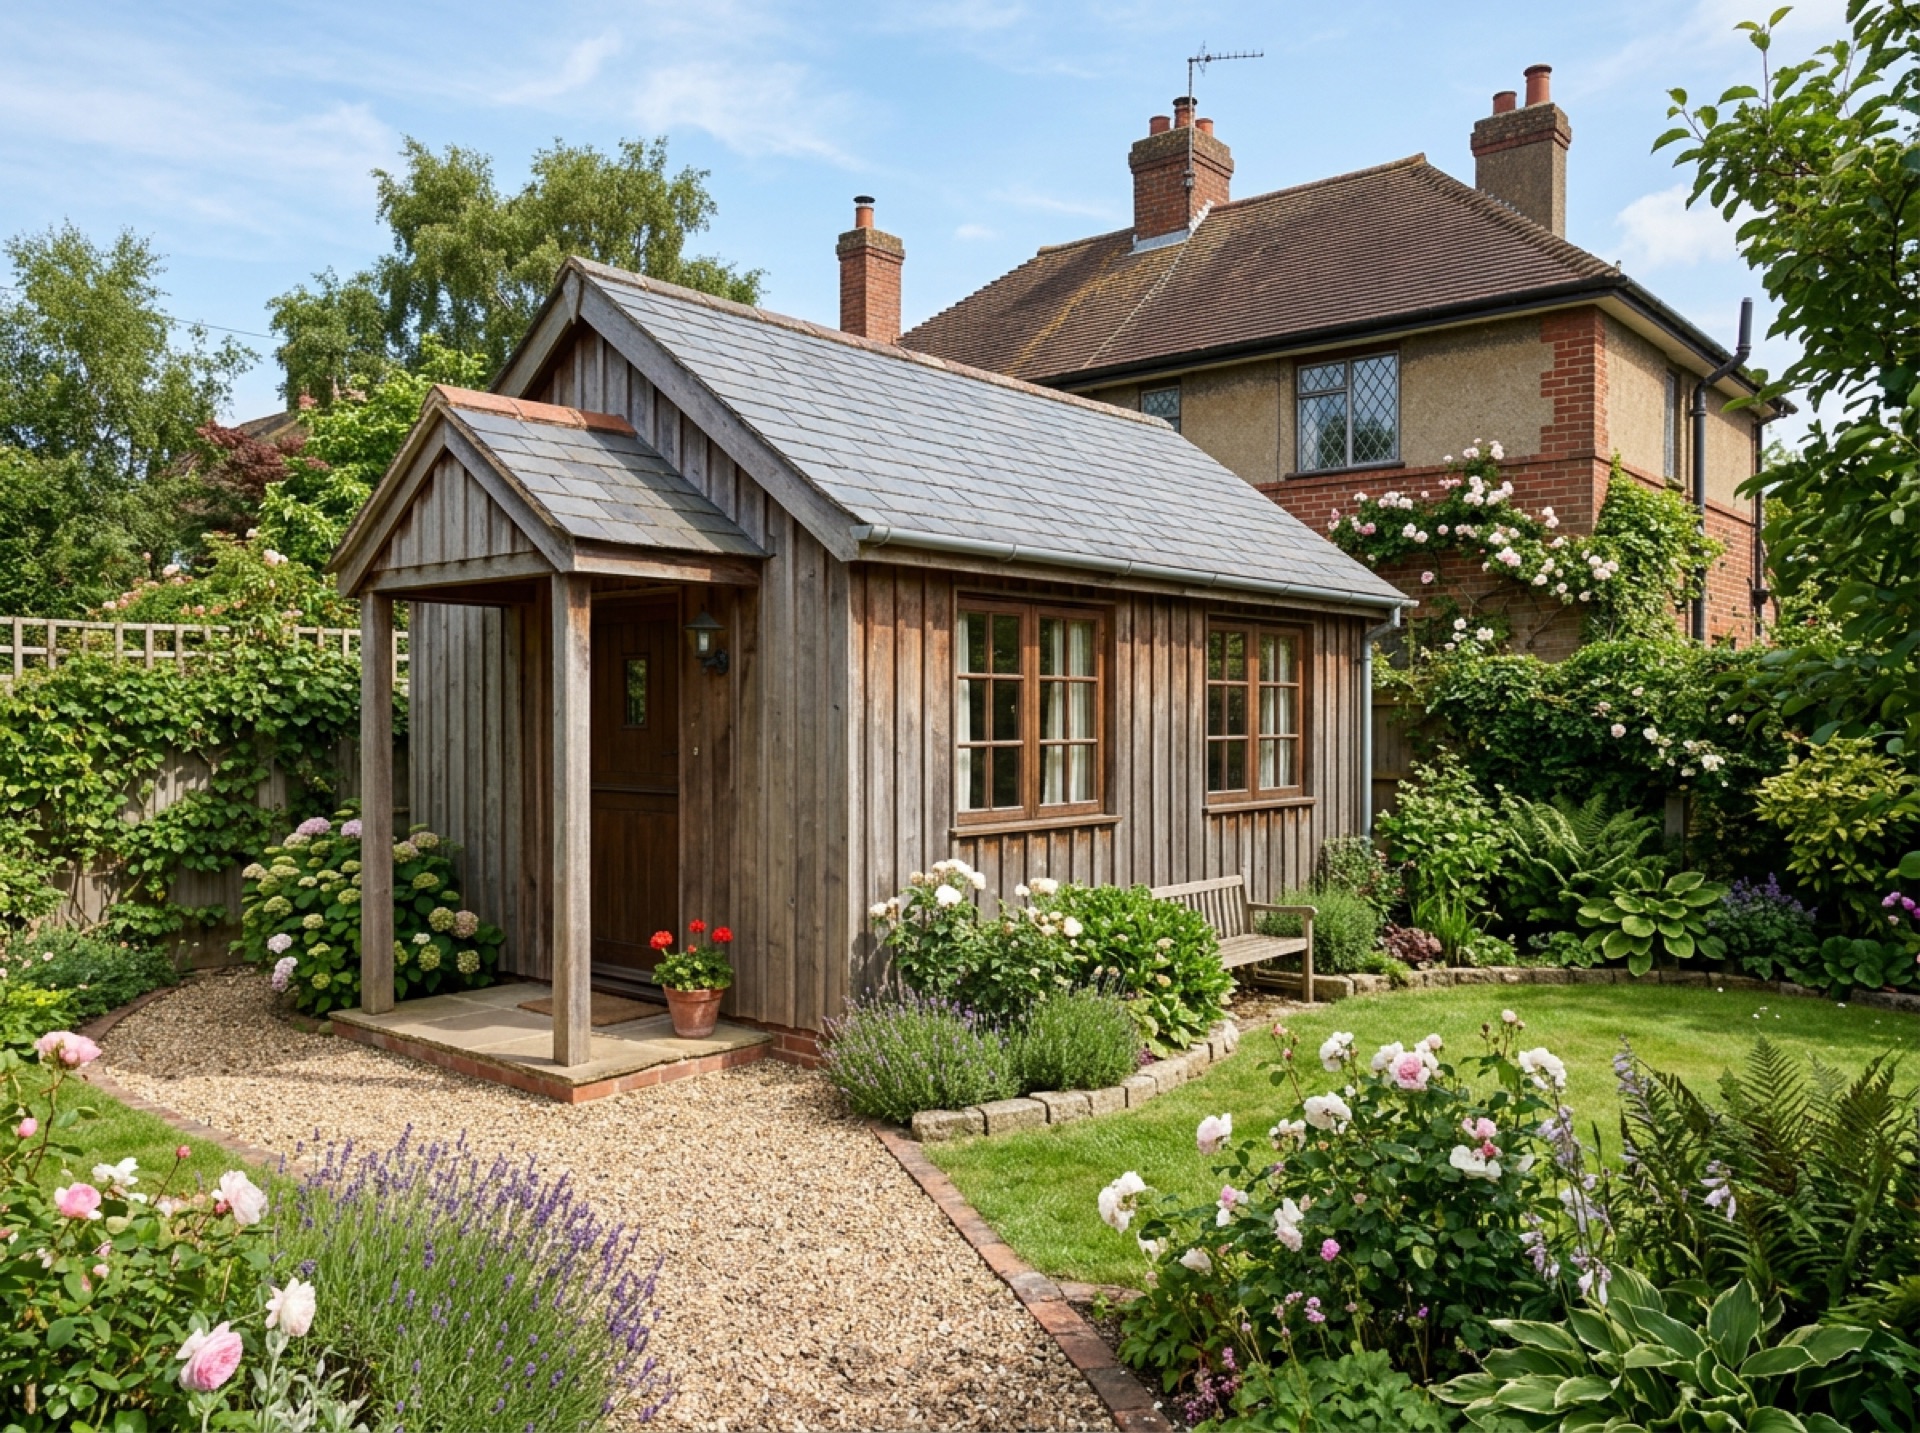
Because an annexe is intended for living in, rather than as an office or studio, it usually needs more thought given to plumbing, drainage, and how it connects to the house's existing water and waste services. This also changes the planning picture in ways a simple garden office doesn't.
Planning considerations
An annexe meant purely as ancillary accommodation for the main household, such as space for an elderly relative, is often treated differently to a fully independent dwelling under planning rules. Because this distinction matters, it's worth discussing your intended use directly with Winchester City Council or checking the Planning Portal before committing to a design.
Access and services
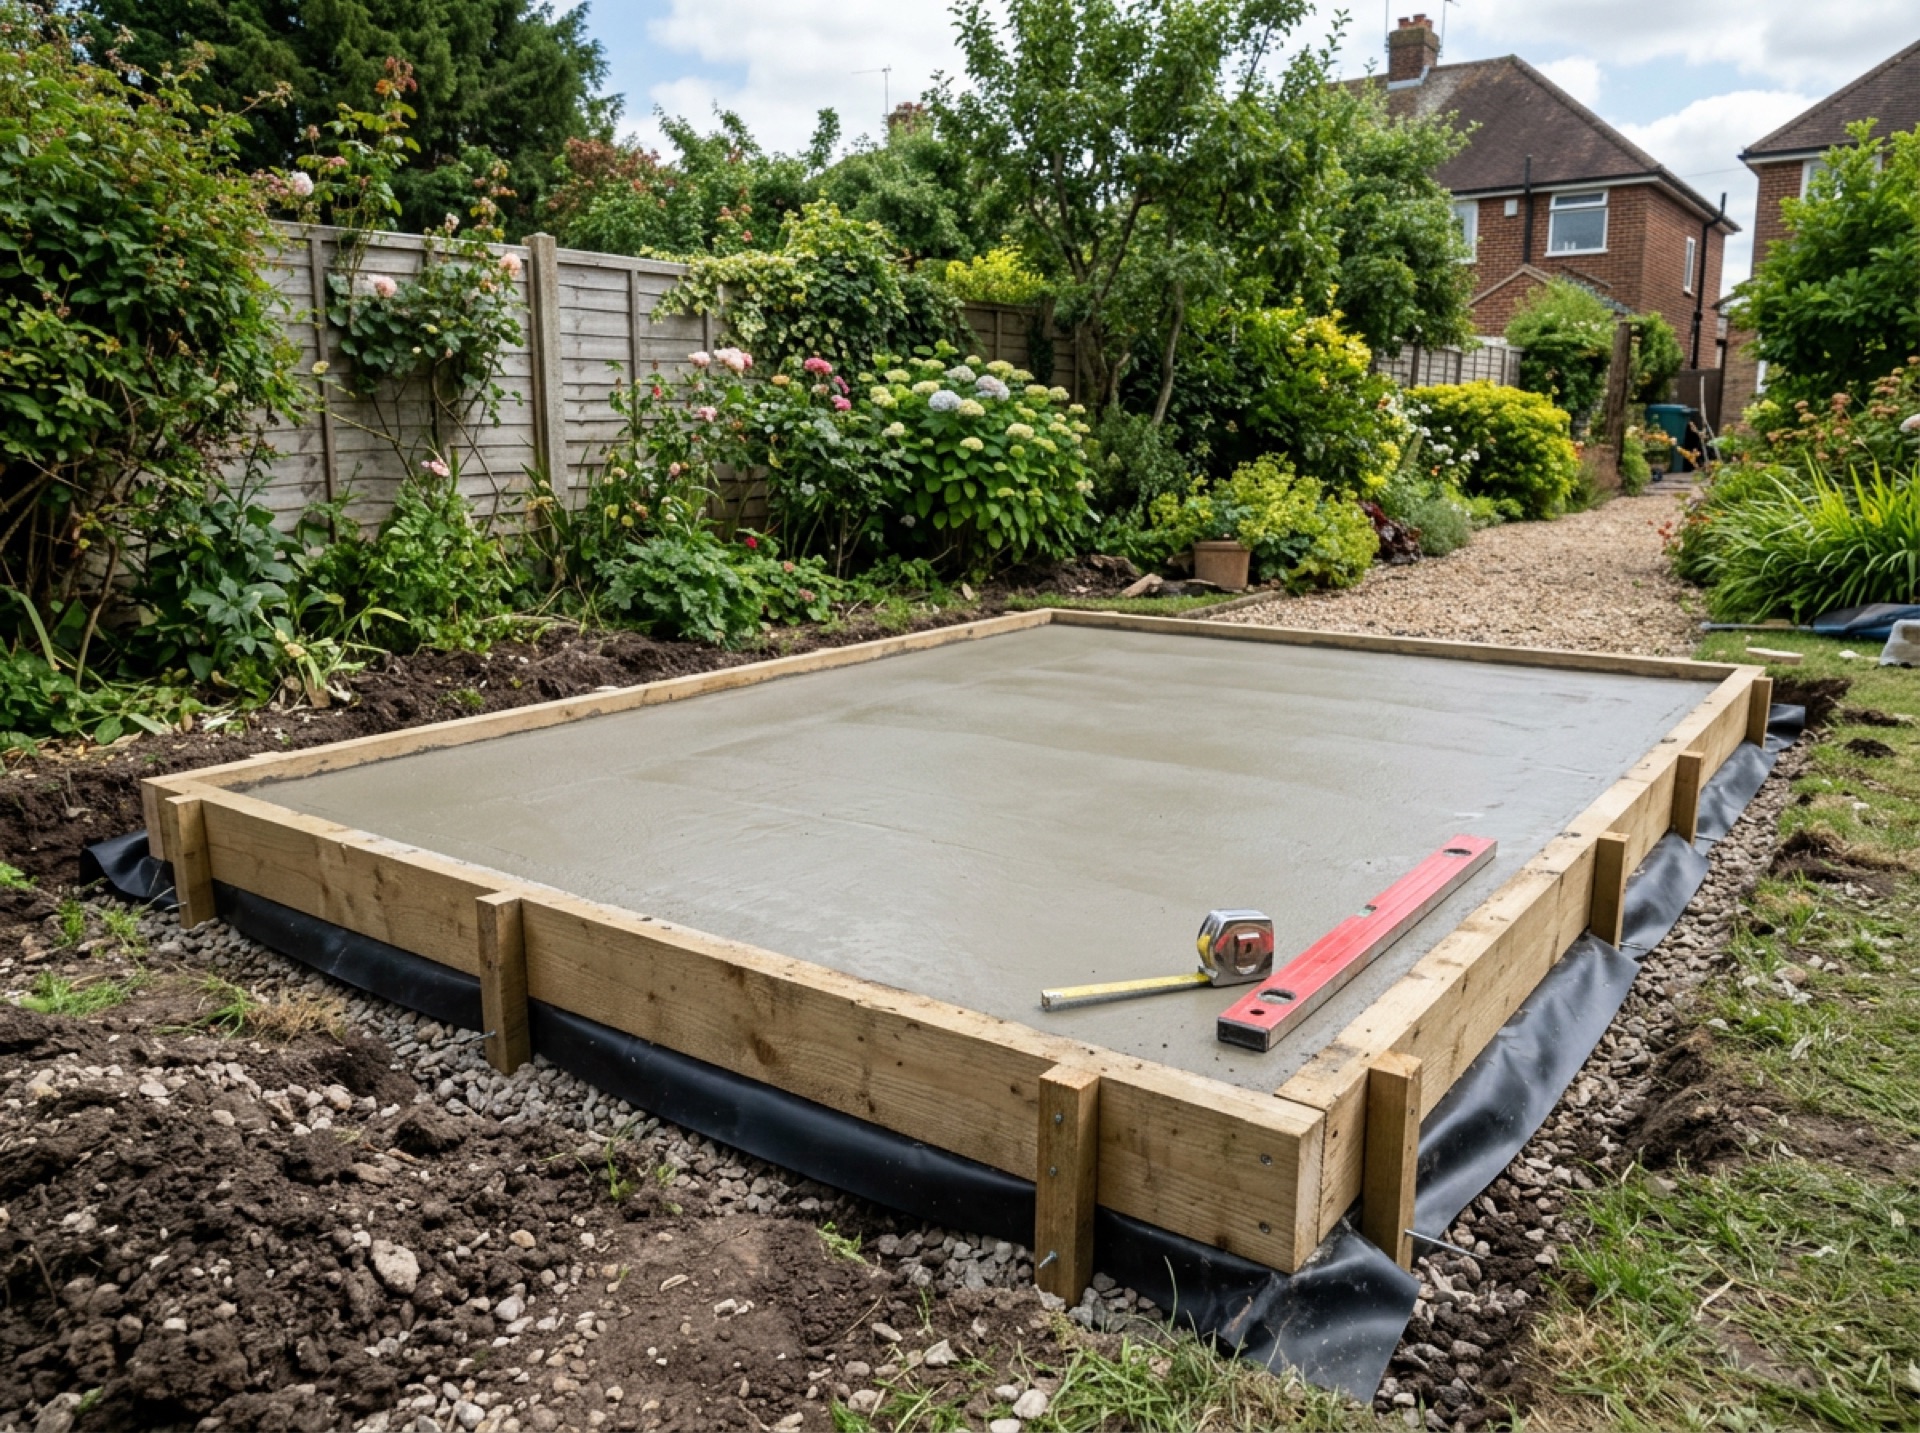
Running water, drainage and power out to an annexe is more involved than to a simple garden room, so ground conditions and the distance from the house both affect what's practical. A local installer will usually want to walk the site before quoting for this reason.
Getting a written quote
Ask for a written quote that separates the building itself from any groundwork, drainage and services, since these can vary considerably between plots even for similar-sized annexes.
Frequently asked questions
Can a garden annexe be lived in independently?+
This depends on the planning status of the building and how it's designed. It's a different question to a simple ancillary garden room, so raise your intended use directly with Winchester City Council before ordering.
Does an annexe need its own plumbing?+
Many do, particularly where a kitchenette or bathroom is included, which means drainage and water connections need to be part of the plan from an early stage.
Will I need a builder as well as an installer?+
For groundwork, drainage and connecting services, some annexe projects involve more than one trade. Ask your installer what's covered in their quote and what, if anything, is arranged separately.
Useful local links
- Winchester City Council – Do I need planning permission — Winchester City Council's guidance on when planning permission is required for householder projects, including outbuildings.
- Winchester City Council – Check if you are within the South Downs National Park — A tool to check whether a specific address falls within the South Downs National Park boundary, which changes the relevant planning authority.
- Winchester City Council – Building control — Winchester City Council's building control service, relevant to groundwork and services for larger garden buildings.
- Planning Portal – Outbuildings — National guidance on permitted development rules for garden buildings and outbuildings, including height and coverage limits.
- South Downs National Park Authority – Planning applications — The planning authority for addresses that fall within the South Downs National Park boundary, including parts of the villages east of Winchester.
- Test Valley Borough Council – Planning permission and pre-application advice — The relevant planning authority for Stockbridge, which sits within the Test Valley district rather than Winchester.