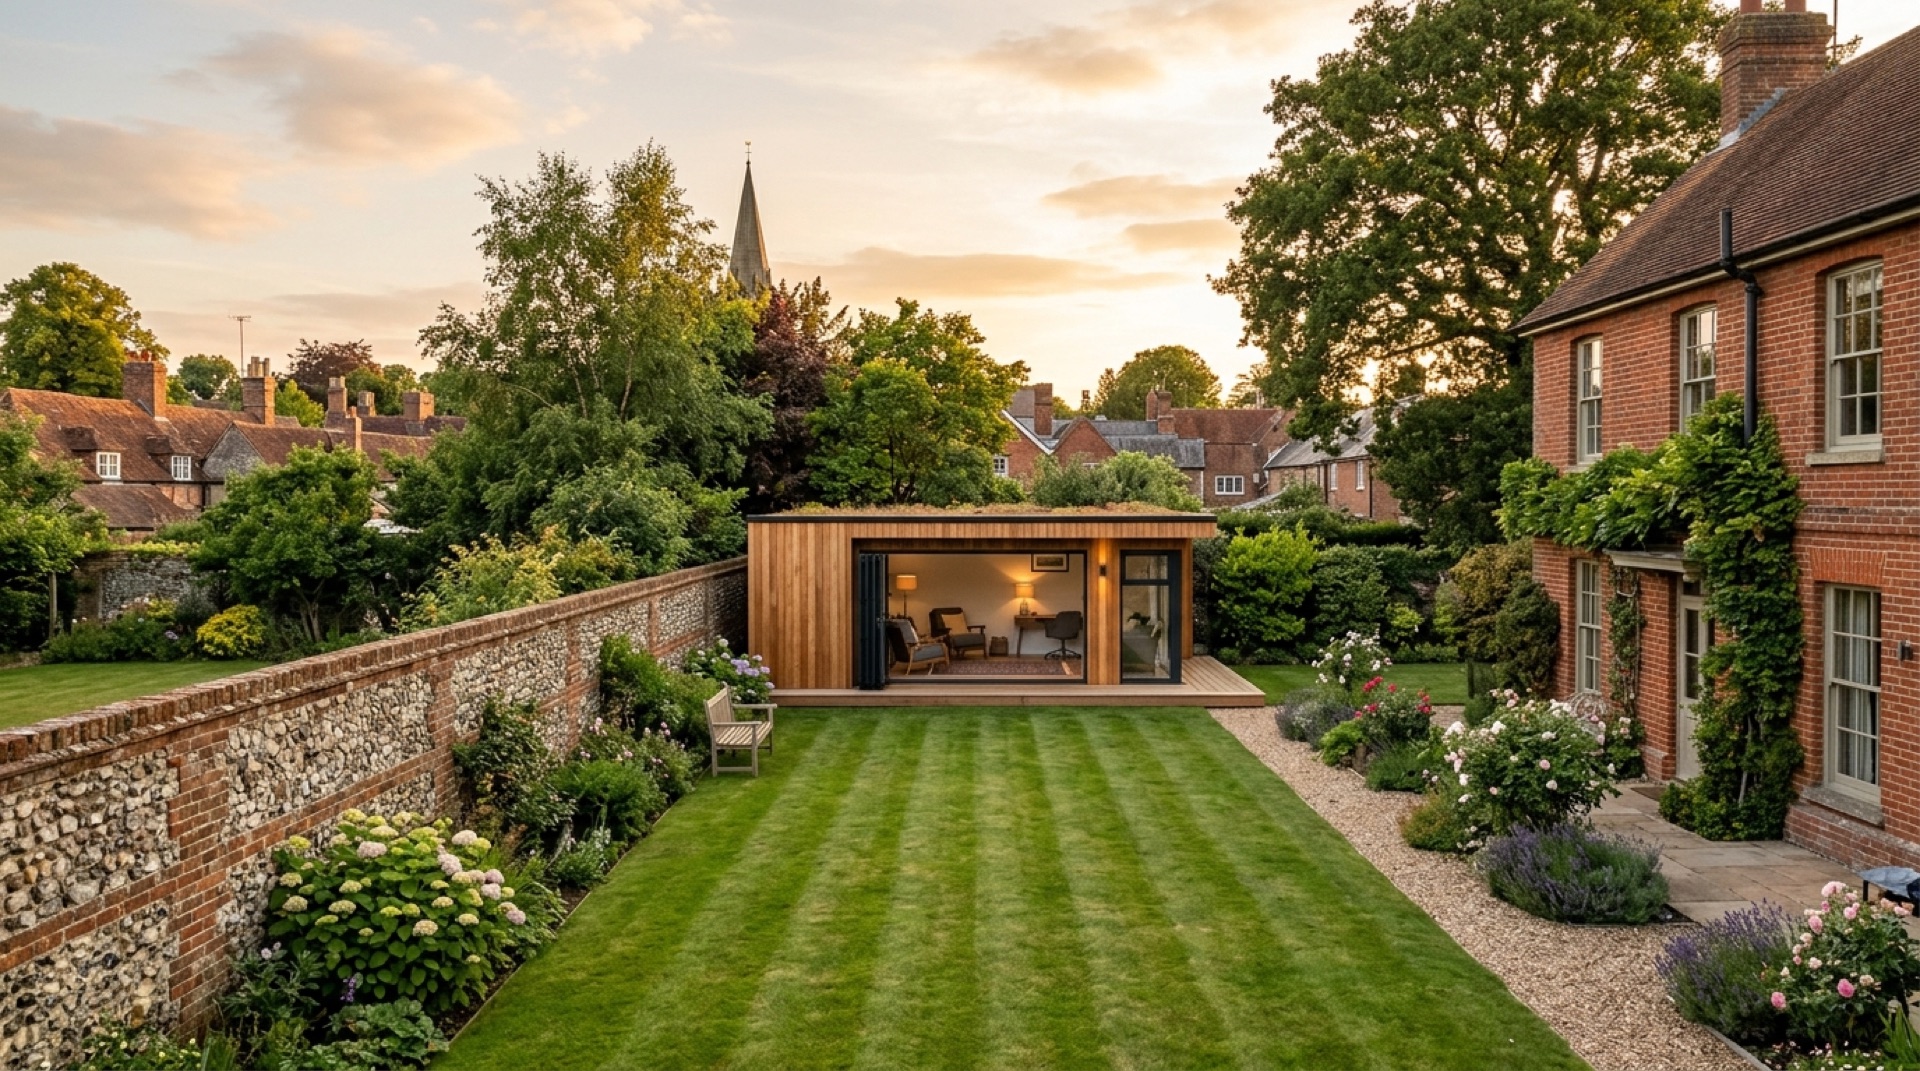
A straightforward way to find a local garden room installer in Winchester and the surrounding villages.
Garden Rooms in Winchester
This site helps homeowners across Winchester and the villages around it find a local installer for a garden room, garden office or garden studio. Tell us a little about your project and your enquiry is passed to one local installer covering your area, rather than a call centre working from a script.
- Free to use
- One local installer, not a call centre
- No obligation to go ahead
- Covers Winchester and the surrounding villages
Garden rooms in Winchester and the surrounding villages
Fully insulated, powered garden buildings designed for year-round use as an extra room away from the house.
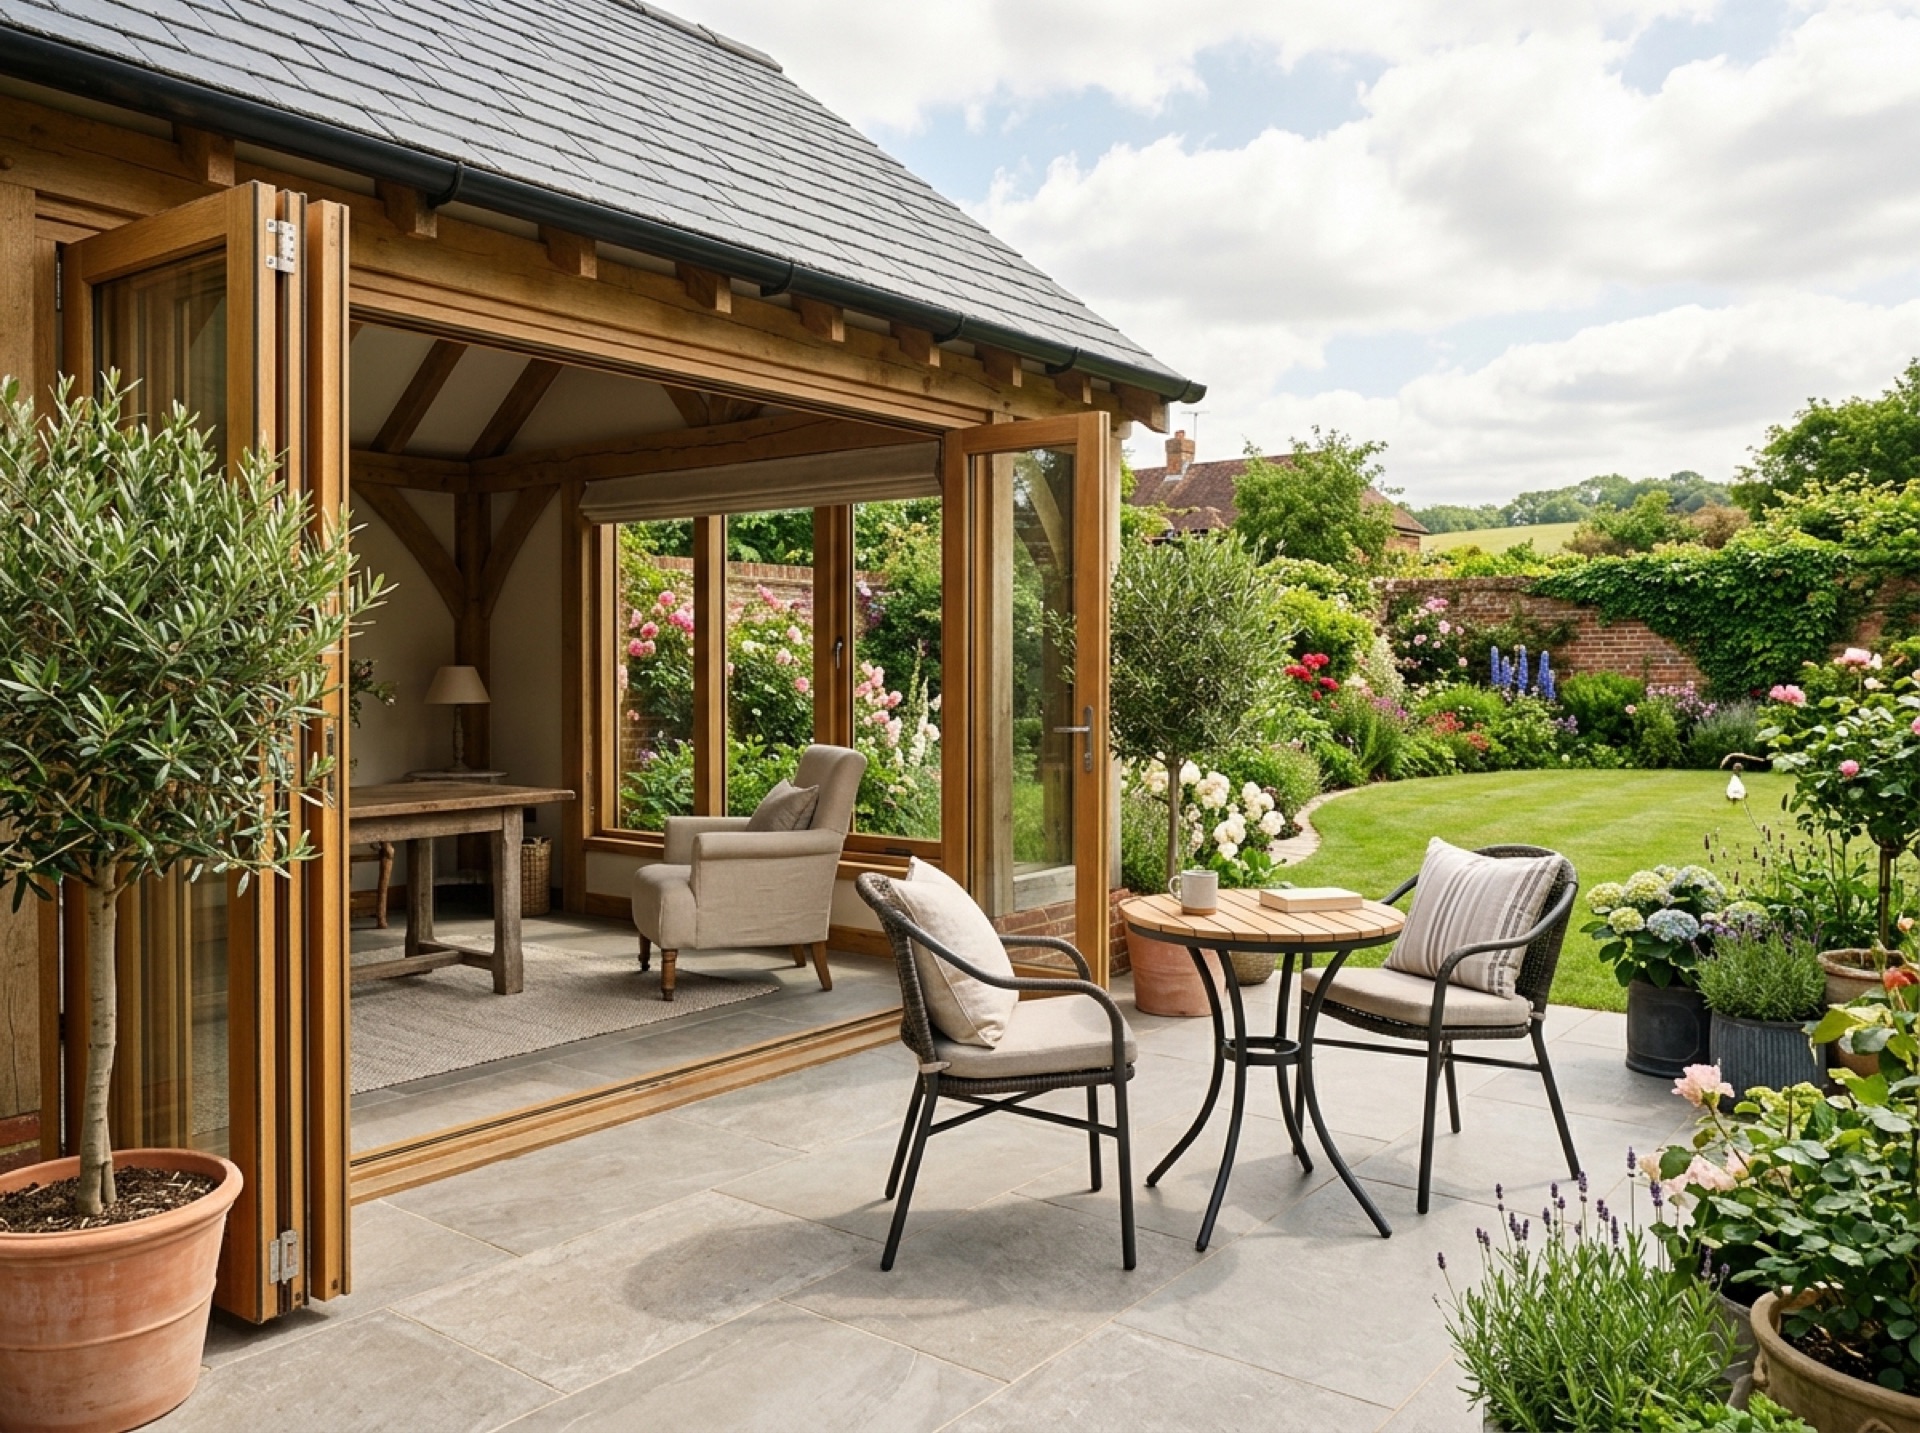
Garden rooms
Fully insulated, powered garden buildings designed for year-round use as an extra room away from the house.
Find out more →
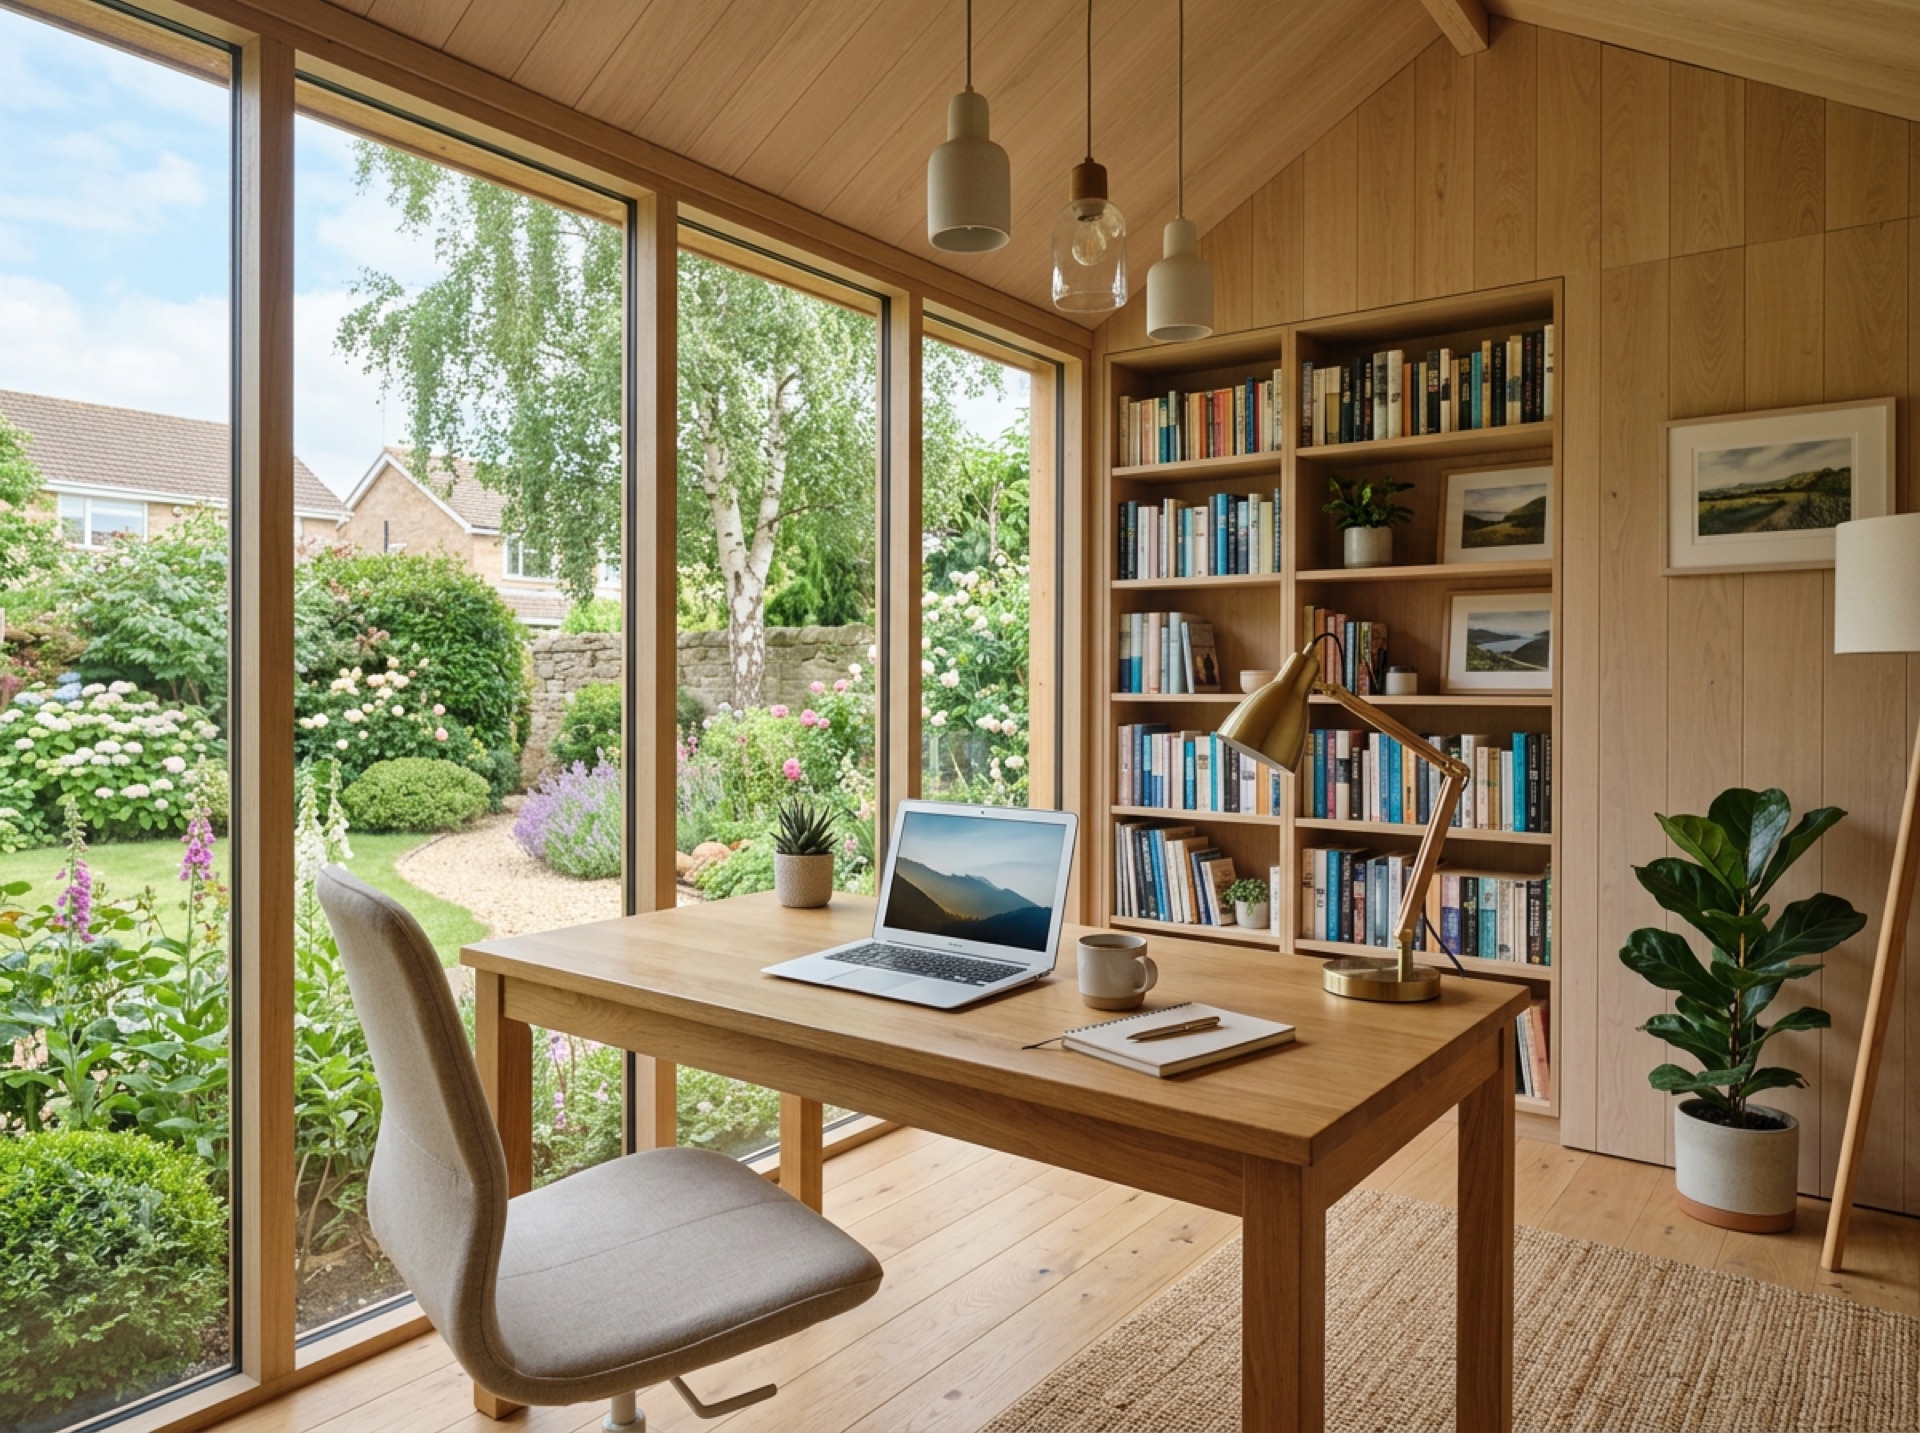
Garden offices
A dedicated home-working space at the end of the garden, separate from the noise and distractions of the house.
Find out more →
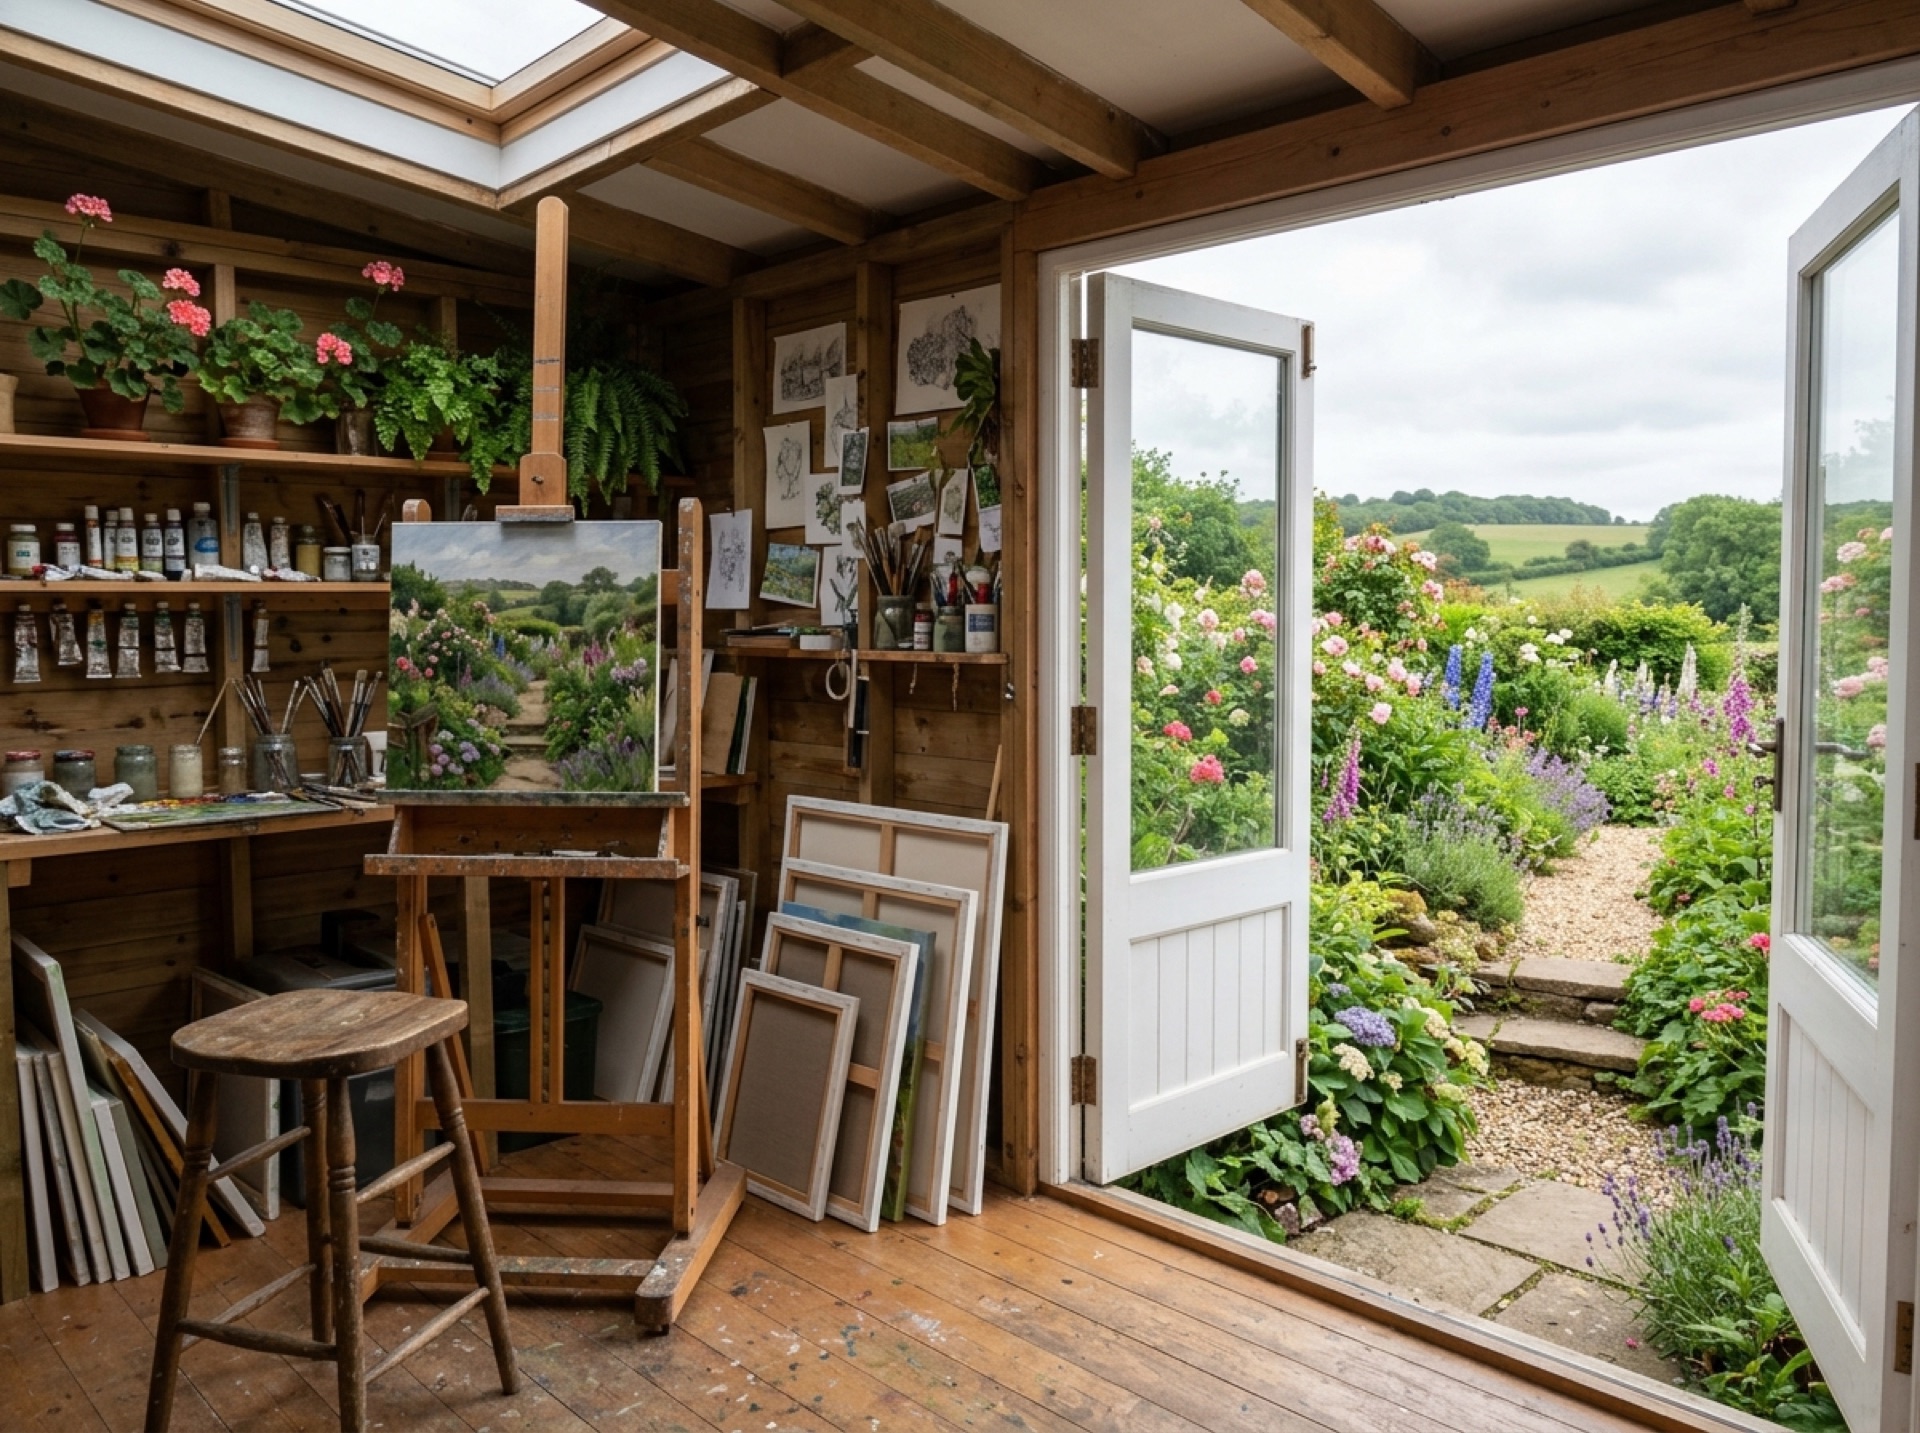
Garden studios
A flexible space for art, music, exercise or a hobby, built away from the house so noise and mess stay contained.
Find out more →
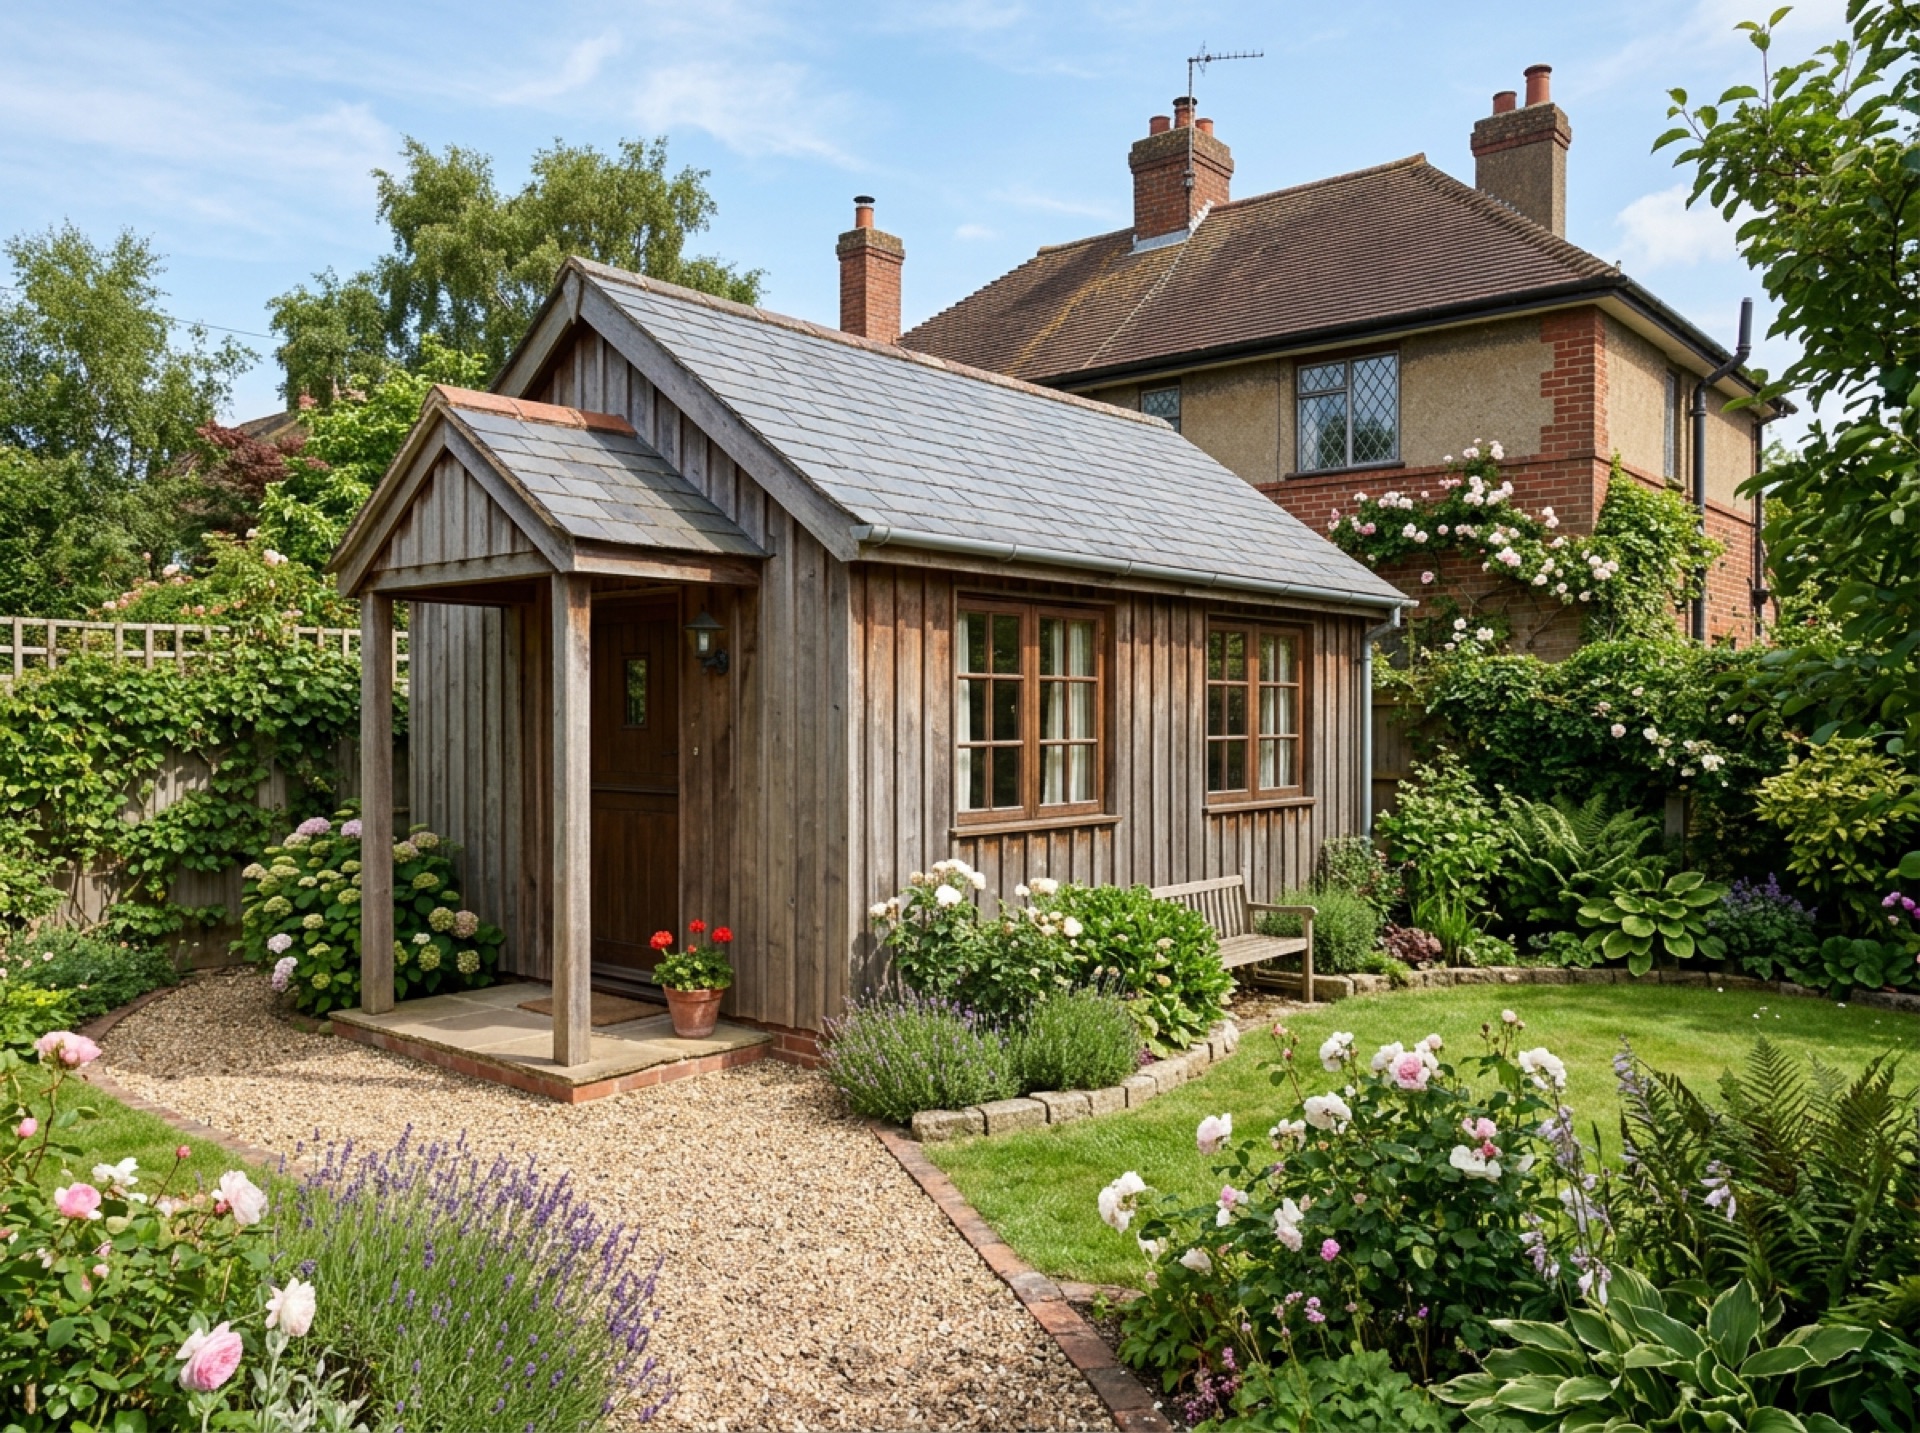
Garden annexes
A larger, self-contained garden building for family, guests or independent living, close to the house but separate from it.
Find out more →
What counts as a garden room
A garden room is a fully insulated, powered outbuilding built for year-round use, as opposed to a basic timber shed or summerhouse that's only really comfortable in warmer months. Most are used as a home office, a gym, a studio, or simply extra living space separate from the main house.
Because it's designed for daily use rather than storage, the build quality, insulation and glazing matter more than they would for a garden shed, and that's usually where the bulk of an installer's specification differs from a basic outbuilding.
Planning permission and permitted development
Most garden rooms are built under permitted development, meaning formal planning permission usually isn't needed, but the rules depend on the size, height and position of the building and on your specific property. Winchester City Council publishes a guide on whether you need planning permission, and the Planning Portal has a dedicated page on outbuildings that covers the height and coverage limits in detail.
Rules commonly cover things like maximum eaves height where a building sits close to a boundary, overall height limits depending on the roof shape, how much of the garden can be covered once other outbuildings are included, and restrictions on building forward of the house. Listed buildings and some conservation areas have tighter rules, so it's worth checking with Winchester City Council before ordering anything.
A number of villages on the eastern side of the Winchester area sit on or near the boundary of the South Downs National Park, where the South Downs National Park Authority is the planning authority rather than the district council. Winchester City Council has a simple tool to check if a specific address falls within the park boundary.
Bases, groundwork and access
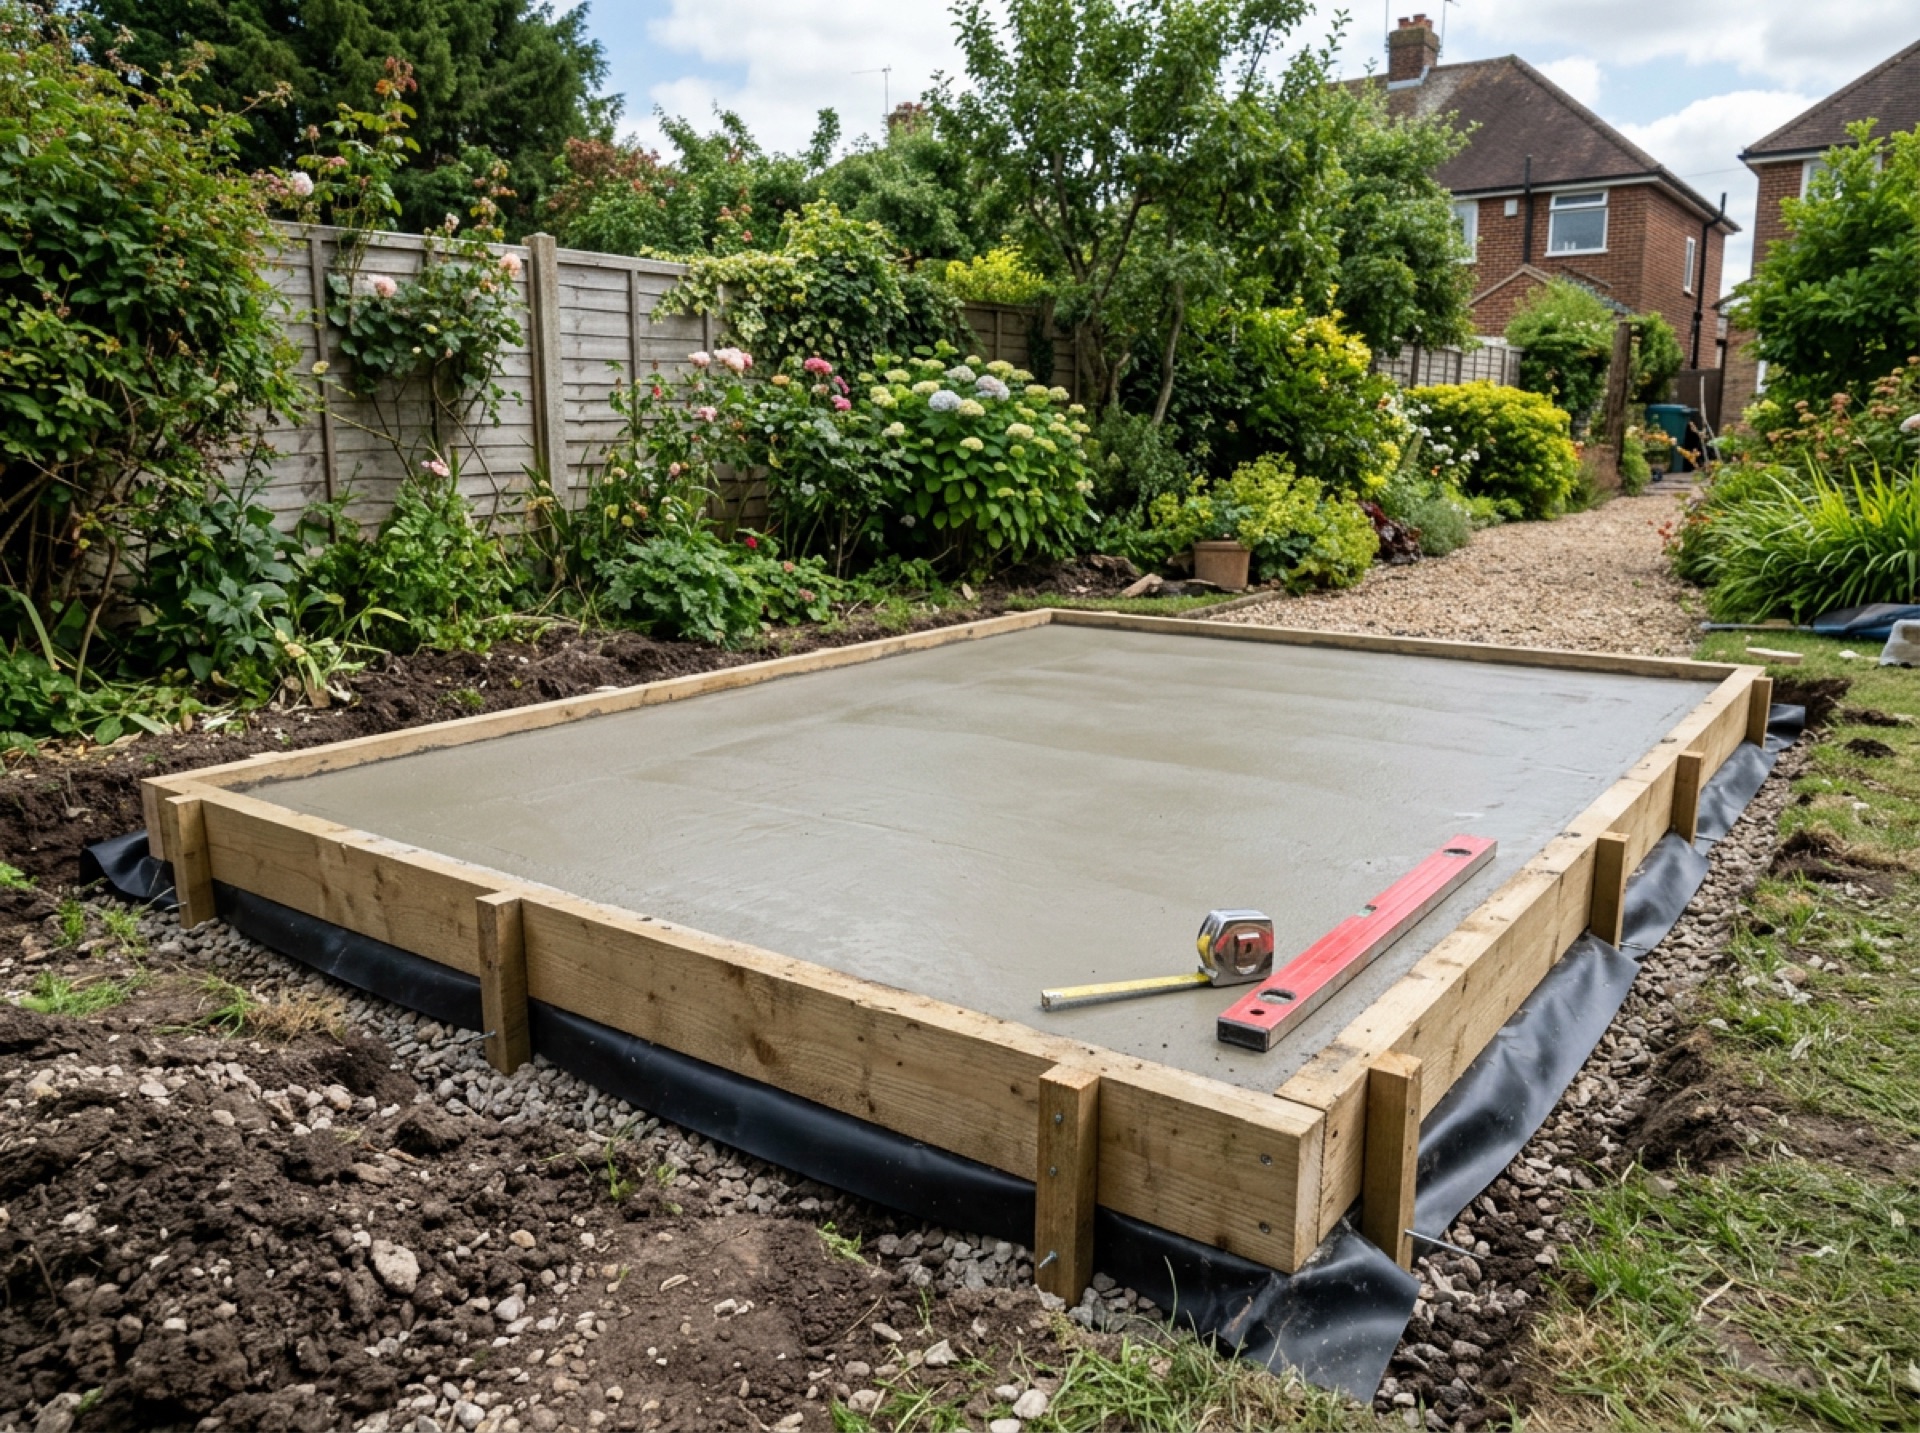
Ground conditions around Winchester vary from chalk downland to heavier clay in the river valleys, and a sloping garden is common in the villages that sit on the surrounding hills. A local installer will usually want to see the plot, or at least photos and rough dimensions, before confirming what kind of base the ground needs.
Access matters too. Some village lanes and older driveways are narrow, which can affect whether a garden room is delivered as pre-built modules or built on site piece by piece. It's worth mentioning gate widths, side access and any steps or slopes when you enquire.
Insulation, power and using it all year
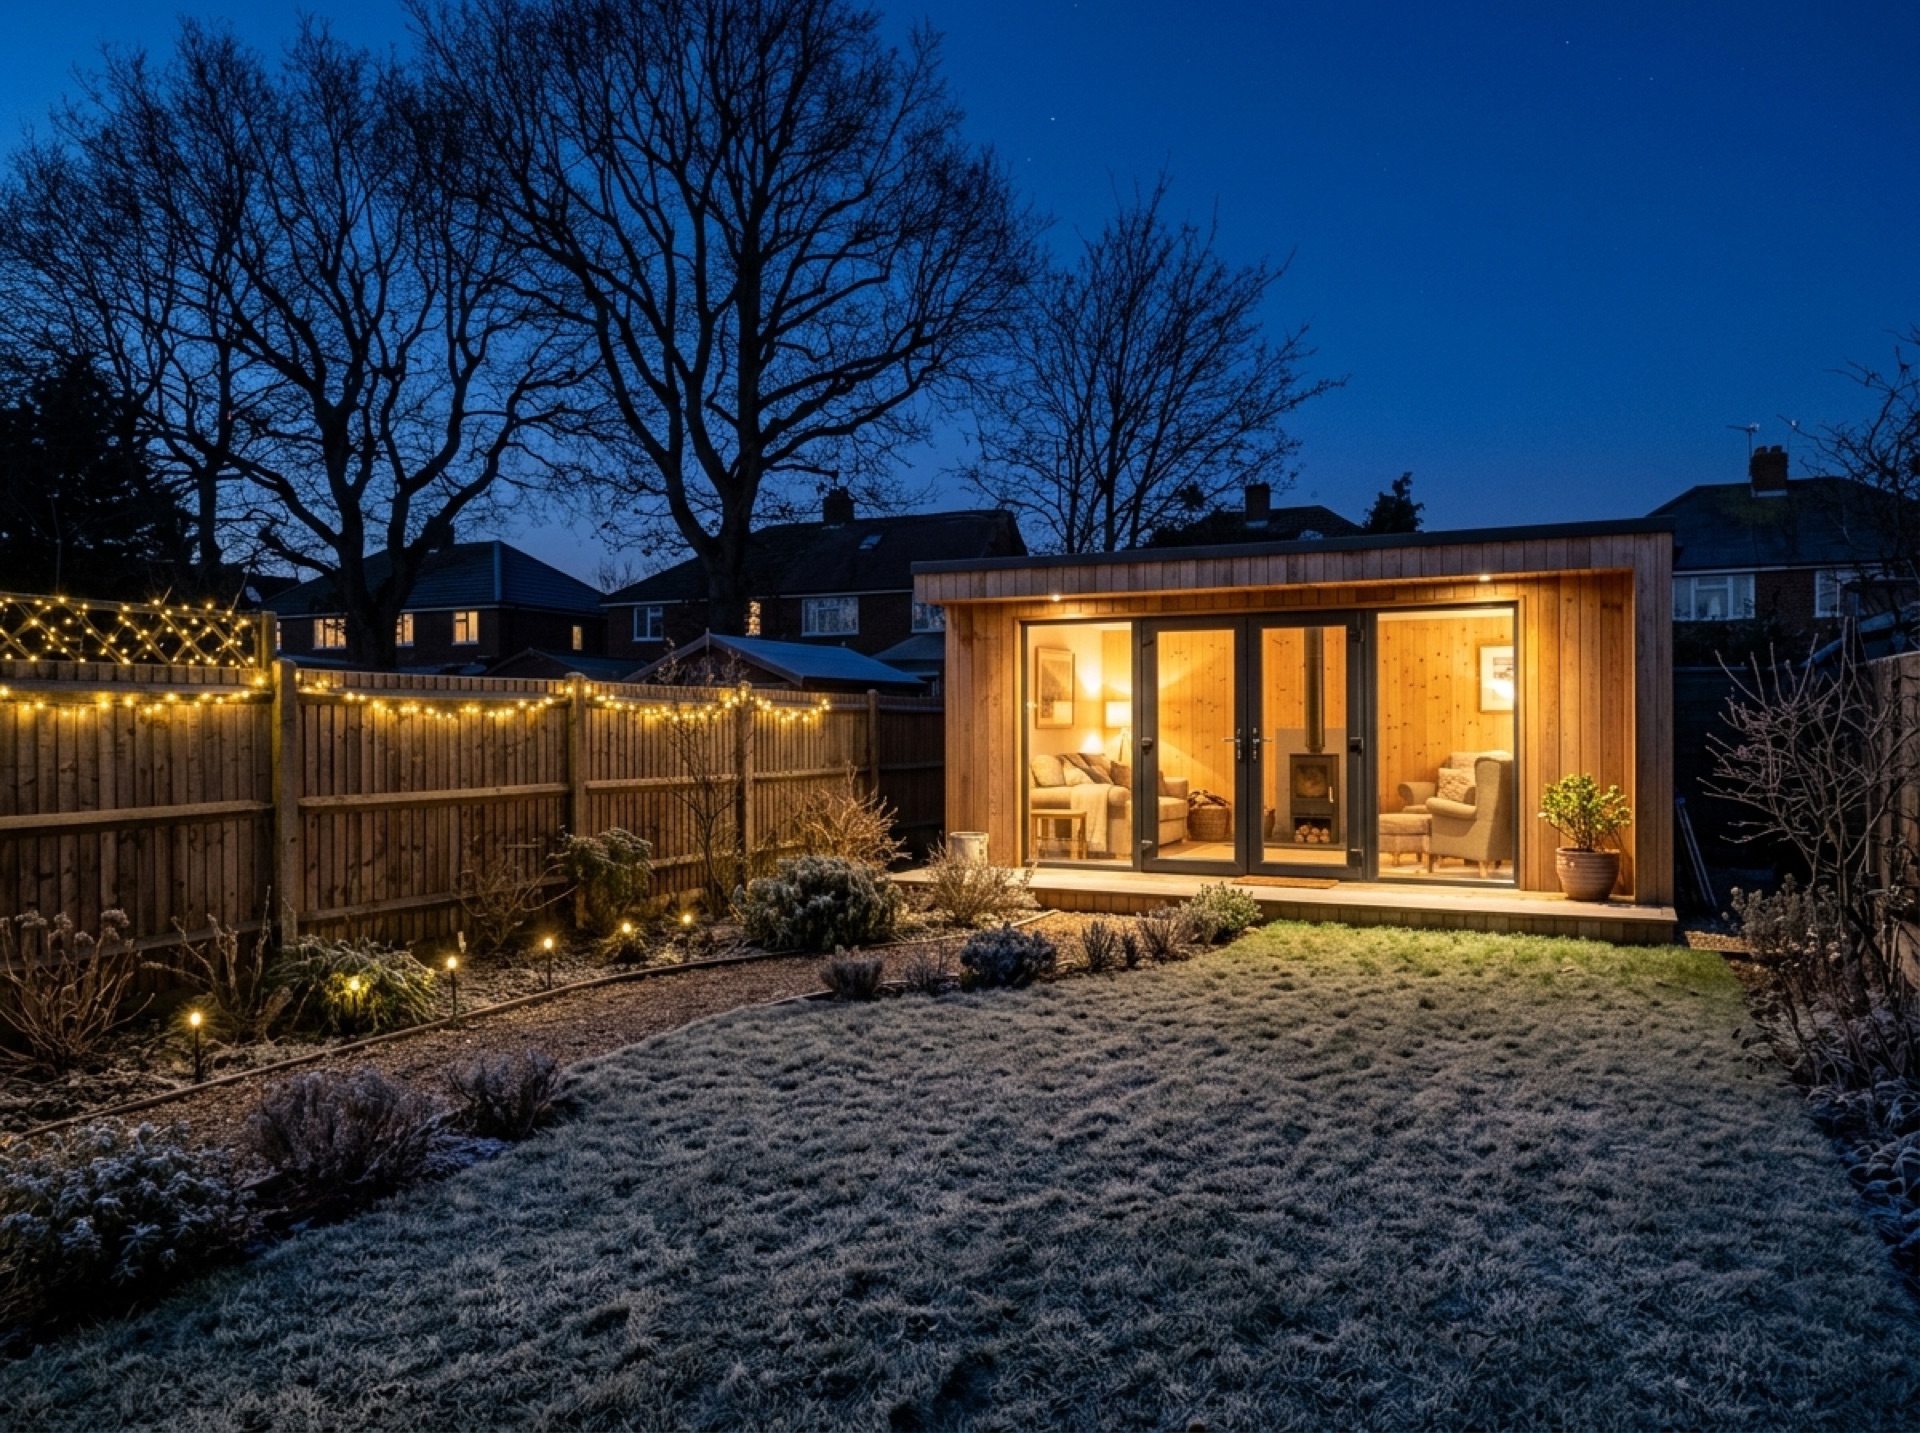
A garden room intended for daily use needs proper insulation in the walls, roof and floor, along with double or triple glazing, to stay comfortable through a Hampshire winter and a warm summer. Ventilation matters just as much as insulation, particularly if the room will be used for exercise or as an office with several hours of continuous use.
Any mains electricity connection should be carried out by a qualified electrician and tested before use. Some homeowners also want data or network cabling run out to the garden room, which is worth discussing with your installer at the design stage rather than adding on afterwards.
Comparing quotes from local installers
Once you've had a look and a written quote, compare what's actually included rather than just the headline figure. Two quotes can look similar on price but differ a great deal on base type, insulation thickness, glazing, and whether groundwork and electrics are included or priced separately.
It's reasonable to ask an installer for photos or details of similar projects they've completed nearby, and to get everything you agree in writing before any work starts.
Garden rooms across Winchester's villages
Plot sizes and garden shapes vary a lot across the area this site covers, from the wide gardens typical of downland villages like Owslebury or Crawley to the more compact suburban plots common in Chandler's Ford or Eastleigh. That difference can affect everything from base design to how a garden room is delivered, which is one reason it's worth speaking to an installer who already works in your specific village rather than just anywhere in Hampshire.
Planning garden rooms in Winchester?
Tell us about your project and we'll put you in touch with a local installer.
How it works
1
Tell us what you need
A few details about your garden rooms project and where you are.
2
We pass it to a local installer
One installer who covers your area, not a list of strangers.
3
They get in touch to talk it through
No obligation — you decide whether to go ahead.
Areas covered around Winchester
Frequently asked questions
Do I need planning permission for a garden room in Winchester?+
Many garden rooms are built under permitted development and don't need a separate planning application, but this depends on the size, height and position of the building, and on whether the property is listed or in a protected area. Winchester City Council's planning pages and the Planning Portal's outbuildings guidance are the places to check for your specific plot.
Can I use a garden room as a bedroom or separate home?+
A garden room built under permitted development is generally treated as ancillary to the main house rather than as a self-contained dwelling. If you're considering something closer to a separate annexe, it's worth raising this directly with Winchester City Council or your installer early on, since the planning position can be different.
Will I need an electrician?+
Yes. Any connection to the mains electricity supply should be carried out and tested by a qualified electrician, whether that's arranged by your installer or separately.
How much garden do I need for a garden room?+
It depends on the size of the building and how much of the garden is already covered by other outbuildings, since permitted development rules limit total coverage as well as the outbuilding's own height and position relative to boundaries.
What's the difference between a garden room and a garden shed?+
A garden room is built for daily, year-round use, with proper insulation, glazing and usually mains power, while a shed or basic summerhouse is generally intended for storage or occasional use and isn't built to the same standard.
How do I compare installers fairly?+
Ask for a written quote that spells out the base, insulation, glazing, and whether groundwork and electrics are included, then compare like for like rather than by the headline price alone.
Useful local links
- Winchester City Council – Do I need planning permission — Winchester City Council's guidance on when planning permission is required for householder projects, including outbuildings.
- Winchester City Council – Check if you are within the South Downs National Park — A tool to check whether a specific address falls within the South Downs National Park boundary, which changes the relevant planning authority.
- Winchester City Council – Building control — Winchester City Council's building control service, relevant to groundwork and services for larger garden buildings.
- Planning Portal – Outbuildings — National guidance on permitted development rules for garden buildings and outbuildings, including height and coverage limits.
- South Downs National Park Authority – Planning applications — The planning authority for addresses that fall within the South Downs National Park boundary, including parts of the villages east of Winchester.
- Test Valley Borough Council – Planning permission and pre-application advice — The relevant planning authority for Stockbridge, which sits within the Test Valley district rather than Winchester.
Ready to talk to a local garden rooms installer?
Tell us about your project and we'll put you in touch with a local installer.